
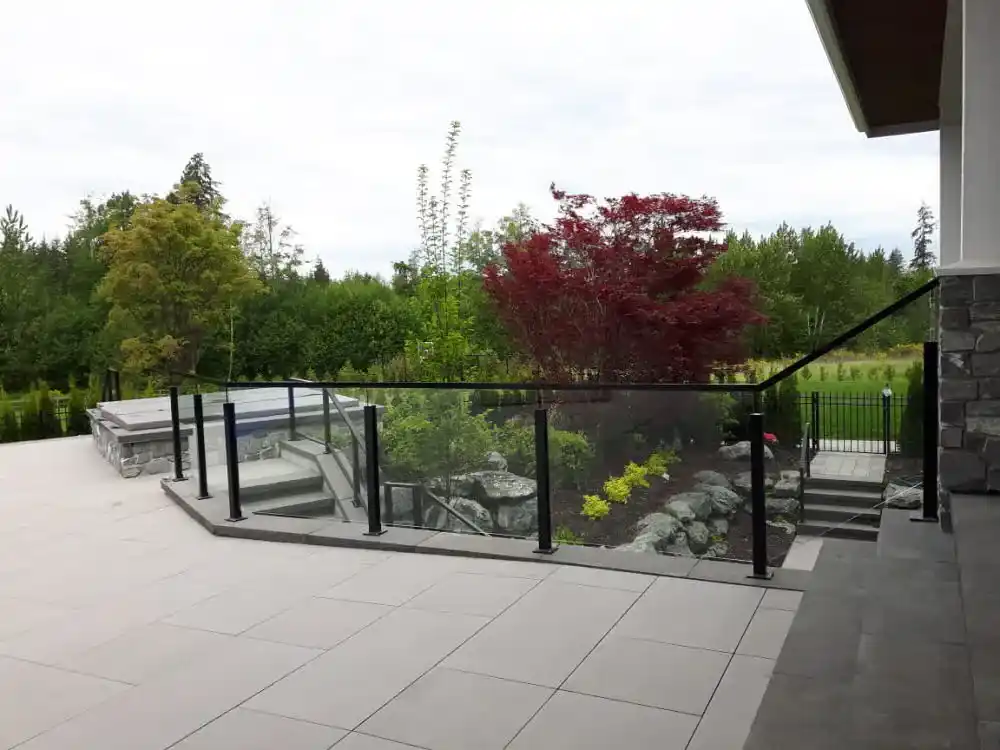
Glass Railings in Anmore, BC
LDH Aluminum designs and installs glass railings for Anmore properties. Compare the application, measured site conditions, design options, and local project requirements before requesting a quote.
Plan glass railings for the property in Anmore
Projects in Anmore can differ significantly from one address to the next. Sloped approaches, retaining conditions, deck edges, and limited installation access make early site photos and verified dimensions particularly useful. Glass railing projects depend on the view, panel layout, edge conditions, mounting system, wind exposure, stairs, and practical cleaning access.
Sloped approaches, retaining conditions, deck edges, and limited installation access make early site photos and verified dimensions particularly useful. For glass railings, that means resolving dimensions, transitions, mounting or post conditions, and access before fabrication choices are locked in.
LDH Aluminum serves Anmore as part of its confirmed Tri-Cities coverage. The business is based in Langley, not at a local Anmore storefront; project visits and installation are coordinated for the actual address.
Review the current BC Building CodeGlass Railings applications to compare in Anmore
View-facing decks for Anmore properties
Treat view-facing decks as its own Anmore scope. The first review should cover photos showing the view, edges, corners, stairs, and access; the next should settle panel and post layout for the selected glass railing system.
Balconies and rooftops for Anmore properties
Before comparing a glass railing system for balconies and rooftops, map the real Anmore conditions. Include approximate dimensions and mounting-surface details and the information needed to assess edges and mounting.
Interior stairs and guards for Anmore properties
For interior stairs and guards in Anmore, start by documenting preferred framed, topless, or minimal-hardware appearance. Review cleaning and access against the measured address before choosing the glass railing system layout.
What changes the glass railing system plan in Anmore
Sloped approaches, retaining conditions, deck edges, and limited installation access make early site photos and verified dimensions particularly useful.
Confirm project-specific permit, inspection, guard, opening, and property-line requirements with Village of Anmore before fabrication. Requirements vary by application and address, so this page does not substitute a generic rule for the project review.
Panel and post layout for a Anmore project
The view-facing decks plan depends on a clear panel and post layout decision. For this Anmore address, provide approximate dimensions and mounting-surface details before materials are prepared.
Edges and mounting for a Anmore project
For glass railings in Anmore, document preferred framed, topless, or minimal-hardware appearance while assessing edges and mounting. Keep the decision tied to the measured site.
Cleaning and access for a Anmore project
At a Tri-Cities address, cleaning and access can change the workable glass railing system arrangement. Verify photos showing the view, edges, corners, stairs, and access before the fabrication plan is approved.
Fabrication plan: Glass Railings in Anmore
Describe the Anmore project
Share the Anmore address, glass railing system application, photos, approximate dimensions, desired style, and any known approval or access constraints. Anmore is a hillside village north of Port Moody with wooded lots and changing elevations.
Verify glass railings dimensions
Confirm the Anmore site’s runs, heights, corners, stairs, openings, grade, mounting surfaces, and interfaces that affect the glass railing system. Sloped approaches, retaining conditions, deck edges, and limited installation access make early site photos and verified dimensions particularly useful.
Confirm the glass railing system details
Resolve the glass railing system profiles, infill, posts, hardware, connections, finish, and transitions for this Anmore property before material is prepared. Confirm approval assumptions with Village of Anmore.
Coordinate installation in Anmore
Set the Anmore site-access plan and installation sequence around completed approvals, existing construction, and other active work within LDH Aluminum’s confirmed Tri-Cities coverage.
Related services: Glass Railings in Anmore
Nearby areas: Glass Railings from Anmore
Questions about glass railings in Anmore
What should I send for a glass railings quote in Anmore?
Start with photos showing the view, edges, corners, stairs, and access; approximate dimensions and mounting-surface details; preferred framed, topless, or minimal-hardware appearance. Sloped approaches, retaining conditions, deck edges, and limited installation access make early site photos and verified dimensions particularly useful.These details help LDH respond to the measured scope instead of estimating from the city name.
Who confirms local requirements for glass railings in Anmore?
Village of Anmore is the appropriate local point of reference. Confirm the current permit, property-line, guard, pool-enclosure, egress, or inspection path that applies to the specific glass railing system address and scope.
Does LDH Aluminum have a storefront in Anmore?
LDH Aluminum is based in Langley, not at a Anmore storefront. Anmore is a hillside village north of Port Moody with wooded lots and changing elevations.Project visits, measurements, delivery, and installation are coordinated for the actual property within LDH’s confirmed Tri-Cities service coverage.
Where can I compare the main glass railings options?
Review the glass railings service overview for the core systems and applications, then use this Anmore page for the local planning context. Nearby service-area links below are for navigation; the final plan remains specific to the project address.
Request a quote for glass railings in Anmore
Send the project address, photos, approximate measurements, and the application you are planning. LDH Aluminum can then respond to the real scope instead of estimating from a city name alone.